Monitoring – Products

Precision Coating Thickness Measurement with CTM
Chris-Marine’s Coating Thickness Measurement tool (CTM) delivers precise readings of coating thickness on both magnetic and non-magnetic base materials. This tool is essential for assessing the remaining lifetime of coated piston rings in 2-stroke engines. With a liner time scale of approximately 1000 Rh and a measurement time of just 15 minutes per liner, CTM provides fast, accurate results.
Key Benefits for Condition-Based Monitoring
CTM is designed for condition-based monitoring of piston rings, ensuring optimal engine performance. It measures non-magnetic coatings on magnetic materials, such as chromium-plated or plasma-coated cast iron, and non-magnetic coatings on non-magnetic materials, like plastic-coated stainless steel. The tool automatically detects the base material’s type, simplifying the process for users.
Compact, user-friendly and enables reliable measurements even in hard-to-reach areas. This makes it a practical choice for in-situ, non-destructive testing, contributing to more efficient maintenance planning.
The CTM combines ease of use with advanced technology, providing accurate measurements and helping optimize engine maintenance strategies.
Contact Us for More Information
If you have any questions or require spare parts for your Chris-Marine system.

Mechanical Crankshaft Deflection Gauge
The Mechanical Crankshaft Deflection Gauge, CONTROLmag® I&II, provides a reliable way to check crankshaft bearing alignment and deflection in all types of engines. Designed for precision and durability, this gauge features robust construction and hardened measuring tips, ensuring accurate measurements across various applications. Its compact design allows easy adjustment of the gauge position, making it user-friendly and efficient.
Versatile and Durable for Engine Maintenance
The CONTROLmag® I&II is equipped to measure crankshaft distortion and, with the optional rounded tips, can also be used to assess cylinder wear. Whether working with smaller or larger engines, the gauge offers two measuring range options to suit your specific needs:
- 21900002: Measuring range of 60 mm – 300 mm
- 21900042: Measuring range of 60 mm – 500 mm
The gauge is packaged in a ready-to-use case, allowing for quick deployment in any setting, from workshops to onboard engine rooms.
By combining precision technology with a durable, versatile design, the Mechanical Crankshaft Deflection Gauge ensures efficient maintenance and reliable engine performance.
Contact Us for More Information
If you have any questions or require spare parts for your Chris-Marine system.
Product Features
- Precision Bearing Alignment: Easily checks crankshaft deflection for accurate alignment.
- Durable Construction: Hardened tips ensure longevity and precision in challenging environments.
- Cylinder Wear Measurement: Optional rounded tips enable the tool to measure cylinder wear as well.
- Easy-to-Adjust: Compact design simplifies adjustment and use in tight spaces.
- Wide Measuring Range: Choose between two options for different engine sizes, ranging from 60 mm to 500 mm.

LEMAG® DI-5 and LEMAG® DI-5C: Efficient Crankshaft Deflection Indicators
Chris-Marine’s LEMAG® electronic crankshaft deflection indicators, the DI-5 and DI-5C, provide time-saving solutions for efficiently checking crankshaft deflection. These tools allow users to identify potential problems early, thus avoiding costly engine repairs.
LEMAG® DI-5: Upgradeable and Reliable
Designed for frequent use, the LEMAG® DI-5 simplifies crankshaft deflection checks, ensuring efficient and reliable operation. Its transducer, combined with invar alloy extension bars, minimizes heat expansion, ensuring accurate results in a variety of conditions. Moreover, the DI-5 is portable, with rechargeable batteries and a durable case that enhances convenience.
A key feature of the DI-5 is its upgradeability. Users can upgrade it to the DI-5C without needing to replace the entire device, ensuring long-term usability and cost efficiency.
LEMAG® DI-5C: Advanced with Data Capabilities
The LEMAG® DI-5C enhances deflection measurement through its built-in microprocessor, allowing users to print and download measurement results directly to a computer. This functionality simplifies data tracking and analysis, making the DI-5C an ideal tool for maintenance teams. The device is supplied with a USB interface connection cable and software, adding even more flexibility.
For those needing cylinder liner measurements, the LEMAG® DI-5C offers an optional ovality kit. This kit allows measurement of cylinder liner ovality for diameters ranging from 180 to 600 mm and strokes up to 870 mm, with larger sizes available upon request.
Key Features:
- Invar alloy extension bars for minimal heat expansion
- Rechargeable batteries and sturdy case for easy portability
- DI-5 upgradeable to DI-5C without full device replacement
- DI-5C’s microprocessor allows printing and downloading of data
- Optional ovality kit for cylinder liner measurements (diameters: 180-600 mm, stroke: up to 870 mm)
Both the LEMAG® DI-5 and DI-5C offer reliable, efficient solutions for engine maintenance, ensuring accurate results and early problem detection.
Contact Us for More Information
If you have any questions or require spare parts for your Chris-Marine system.

LEMAG® ECI: Elektronische cilinderdrukindicator voor verbeterde motorbeschikbaarheid en kostenefficiëntie
De LEMAG® ECI is een geavanceerde elektronische cilinderdrukindicator die is ontworpen om de uptime van de motor te verbeteren en tegelijkertijd de bedrijfskosten te verlagen. Het stelt technici in staat om zowel hulp- als hoofdmotoren nauwkeurig af te stellen, te balanceren en te bewaken, en biedt prestatie-inzichten voor alle grote 2- en 4-taktmotoren die op aardgas, LPG of HFO/MDO draaien, zolang ze een indicatorklep hebben.Belangrijkste kenmerken van LEMAG® ECI
De LEMAG® ECI blinkt uit in het nauwkeurig afstellen van motorprestaties en het verlagen van kosten. Het is gebouwd om zware omstandigheden op schepen en energiecentrales te weerstaan en maakt continue motormetingen mogelijk zonder de sensor te oververhitten. Door problemen vroegtijdig te detecteren, voorkomt het kostbare downtime. De optionele krukashoeksensor voegt ongeëvenaarde nauwkeurigheid toe, wat zorgt voor betrouwbare gegevens. Dit apparaat is gebruiksvriendelijk, met een ergonomische handheld-eenheid met een groot kleurendisplay. Technici kunnen het succes van de meting in realtime bevestigen, zelfs met handschoenen aan. Resultaten kunnen worden overgebracht naar een pc voor verdere analyse of naar superintendents worden gestuurd voor vergelijking met historische of referentiegegevens. De intuïtieve menu's en stapsgewijze grafische instructies maken het gemakkelijk voor nieuwe operators om te gebruiken. Voor kwaliteitsborging kan de LEMAG® ECI naar Chris-Marine Duitsland worden gestuurd voor testen en kalibratie, met een vernieuwde certificering die elke 12 tot 24 maanden wordt verstrekt.Twee configuraties die passen bij uw motor
LEMAG® ECI Deze configuratie biedt nauwkeurige cilinderdrukmetingen met automatische TDC-detectie voor MIP en vermogensberekening. Het beschikt ook over misfiring-analyse en motorbalanceringsfuncties. Uitgerust met een hoogwaardige druksensor met een lekvrij, gepatenteerd ontwerp en uitstekende thermische eigenschappen, zorgt het voor precisie en duurzaamheid. LEMAG® ECI-MS De ECI-MS-versie bevat de eenvoudig te monteren MS-krukashoeksensor voor krukashoekmetingen met hoge resolutie, waardoor deze ideaal is voor motoren met een laag toerental. Dit zorgt voor nauwkeurige MIP- en cilindervermogensberekeningen voor optimale motorprestaties. Beide configuraties van de LEMAG® ECI leveren betrouwbare en efficiënte oplossingen voor het bewaken en optimaliseren van motorbewerkingen.Neem contact met ons op voor meer informatie
Als u vragen heeft of reserveonderdelen nodig heeft voor uw Chris-Marine systeem. Neem contact met ons op.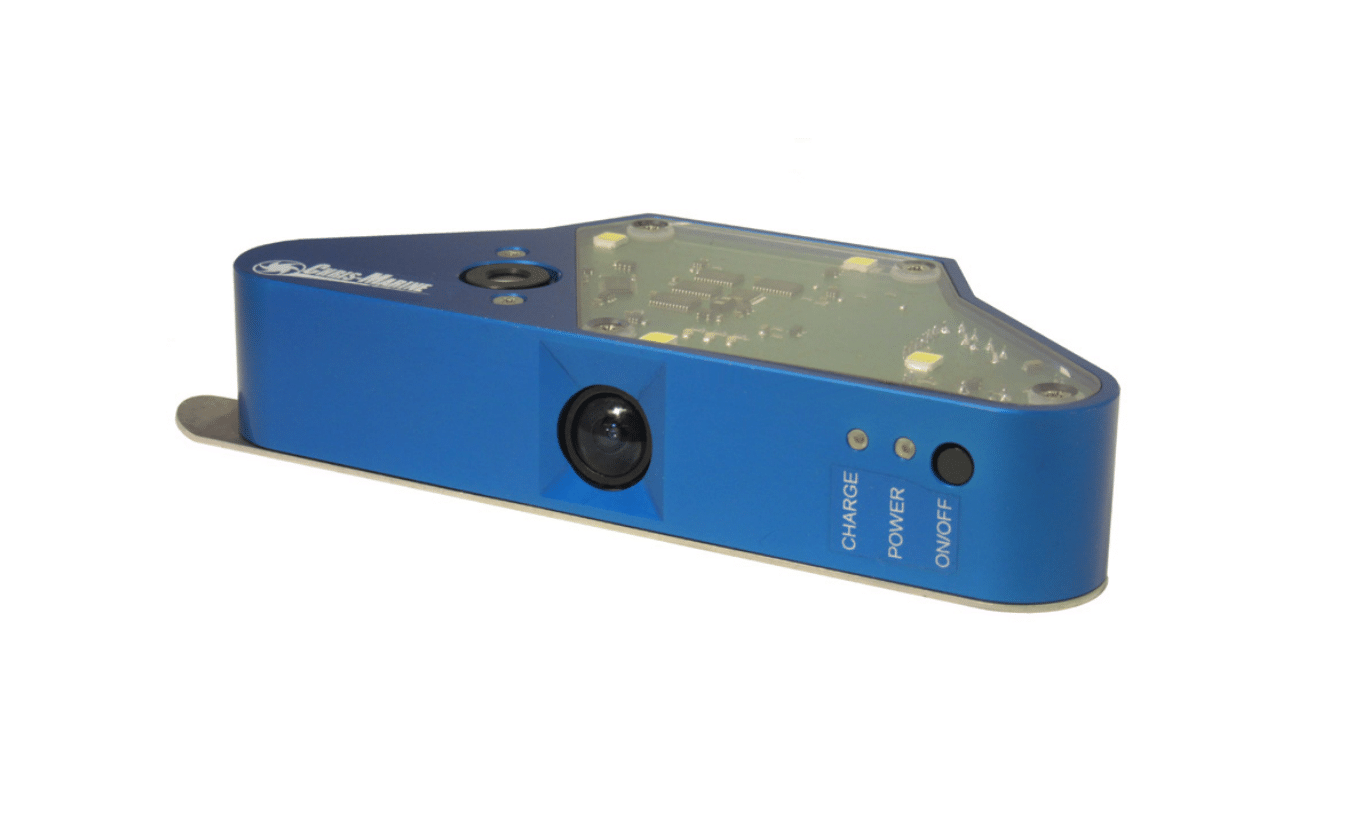
Fast In-Situ Cylinder Liner Inspection
The Chris-Marine Liner Condition Camera (LCC) enables accurate cylinder liner condition monitoring without removing the cylinder cover or exhaust valve housing. Designed for 2-stroke engines with bore sizes from 480 to 980 mm, the LCC captures high-quality images of the entire liner wall and piston ring pack. As a result, engineers reduce inspection time significantly while improving documentation accuracy compared to traditional borescope inspections.
High-Resolution Imaging for Condition-Based Maintenance
Using the LCC, operators can precisely evaluate liner cleanliness, wear edge formation, honing marks, wave-cut groove extension, and corrosive wear. Moreover, the system clearly documents black lacquering and bore polishing, enabling early detection of abnormal wear. Consequently, maintenance decisions become faster, more reliable, and more cost-efficient than with competing liner condition camera.
Advanced Multi-Camera Technology
The LCC features four integrated cameras that together document the complete running surface. Cameras 1–3 capture slightly overlapping liner wall sectors, while Camera 4 inspects injectors and the exhaust valve area. Additionally, a tablet-mounted camera documents the piston ring pack and top land condition. Thanks to the laser-triggered LED flash system, the LCC collects only relevant images, thereby minimizing battery consumption and unnecessary data storage.
Time-Saving, Heat-Resistant, and Easy to Use
Unlike many alternative cylinder inspection tools, the LCC operates with high-temperature-resistant electronics and batteries, allowing inspections without lowering engine coolant temperature. Therefore, operators save valuable time during routine checks. Furthermore, only combustion chamber venting is required. On average, the system documents one cylinder in approximately 15 minutes, while a fully charged battery set supports up to 14 cylinders per session.
Contact Us for More Information
For questions, spare parts, or product inquiries of Chris-Marine.
Contact Us for More Information
For questions, spare parts, or product inquiries of Chris-Marine.
| Technical specification | |
|---|---|
| Weight | 550 g (camera unit) 9 kg (complete equipment in storage box) |
| Dimensions (L x W x H) | 176 x 78 x 33 mm (camera unit) 510 x 310 x 130 mm (storage box) |
| Camera resolution | 1280 x 1024 pixels per camera (4 cameras included in the camera unit) |
| Power supply | Battery operated Charging equipment included |
| Batteries | Camera unit: 6 Ni MH batteries with a total capacity of 3.6 Wh Operator's unit: 1 Li Ion battery with a capacity of 29.6 Wh |
| Mains supply (chargers) | Camera unit: 100-240 V, 50/60 Hz, 0.35 A Operator's unit: 100-240 V, 50/60 Hz, 0.5 A |
| Ambient air temperature (camera unit) | 0-85°C |
| Cylinder diameter range | 480 to 980 mm |

Fast and Accurate Cylinder Liner Measurements Onboard
The Chris-Marine Liner Diameter Measurement (LDM) system enables precise cylinder liner diameter measurements without removing the cylinder head or exhaust valve housing. Designed for 2-stroke engines with bore sizes from 500 to 980 mm, the LDM measures liner wear and clover-leaf deformation quickly and reliably. As a result, operators save significant time compared to traditional liner measurement methods.
Efficient Condition-Based Liner Maintenance
With the LDM, a single operator can measure one cylinder in approximately one hour, capturing up to 26 measurement levels. In contrast, conventional measurement techniques often require a three-person team and a full working day. Therefore, the LDM significantly reduces downtime, labor costs, and preparation time, making it an efficient alternative to other liner wear measurement tools.
Detect Abnormal Wear and Clover Leafing Early
The LDM accurately identifies non-oval liner wear, including clover leafing caused by slow steaming retrofits, injector erosion, and uneven lubrication. Consequently, engineers can implement corrective actions before damage escalates. Moreover, the system supports continuous liner wear monitoring, ideal for dock preparation and condition-based maintenance strategies. Compared with competing liner measurement systems, the LDM delivers higher accuracy and faster diagnostics.
User-Friendly Design for Onboard and Workshop Use
Chris-Marine offers the LDM in both an easy-to-use onboard version and a workshop version with a rugged case, micrometer set, and calibration rig. In addition, the handheld tablet interface provides remote technical support and software updates. The latest generation also delivers up to 13 hours of continuous operation, further improving usability. The LDM supports MAN B&W, Wärtsilä, and Mitsubishi 2-stroke engines, offering broad compatibility unmatched by many alternative brands.
Contact Us for More Information
For questions, spare parts, or product inquiries of Chris-Marine.
Contact Us for More Information
For questions, spare parts, or product inquiries of Chris-Marine.
| Technical Specifications | |
|---|---|
| Diameter measuring range | 2-stroke engines 500 - 980 mm liner diameters or 4-stroke engines (cylinder cover removed) >=500 mm liner diameters |
| Measurement capability | Cylinder wear (two diametres) and clover leafing (60 radii) |
| Height measuring range | 0-4000 mm |
| Electric power supply | Battery operated (Charging equipment included) |
| Normal measuring time | One cylinder liner (2 diametres/15 levels): 1 Hr |
| Weight complete with case | 20 kg |

LEMAG PEAKmag® Pressure Indicators
The LEMAG PEAKmag® serves as a basic yet essential pressure indicator that measures the maximum ring pressure in internal combustion engines. It protects users by providing accurate readings, especially in cases of excessive cylinder pressure.
Benefits of Using LEMAG PEAKmag®
Utilizing the LEMAG PEAKmag® offers several advantages. First, it optimizes engine performance by ensuring that the engine operates within safe pressure limits. Consequently, this helps prevent unbalanced operation, which can lead to significant wear and tear on engine components. Additionally, it effectively avoids uncontrolled vibrations, reducing the risk of costly breakdowns. Most importantly, the indicator helps maintain efficiency, thereby optimizing fuel consumption.
In summary, the LEMAG PEAKmag® is a robust and reliable tool that enhances engine efficiency and safety. Choose this pressure indicator for precise monitoring and optimal performance in internal combustion engines.
Contact Us for More Information
If you have any questions or require spare parts for your Chris-Marine system.
Product Features
The indicator boasts an impressive pressure range of up to 250 bar (3000 psi). This wide range allows for versatile applications across various engine types. Key features include:
- Optimized Engine Performance: Ensures the engine operates efficiently within safe pressure limits.
- Fuel Consumption Efficiency: Helps maintain optimal fuel usage by preventing pressure-related inefficiencies.
- Prevention of Unbalanced Engine Operation: Displays critical data to avoid uneven performance across engine components.
- Loss of Efficiency Prevention: Minimizes the risk of decreased performance due to pressure anomalies.
- Vibration Control: Aids in avoiding uncontrolled vibrations, thus protecting engine integrity.
- Easy Handling: Designed for user convenience, ensuring simple operation in any environment.
- Safe and Reliable: Built to meet stringent safety standards, providing peace of mind during use.
- German Precision Technology: Manufactured using advanced techniques to guarantee high-quality performance.

LEMAG® LS Pressure Indicators
The LEMAG® LS is a fundamental pressure indicator designed to measure the maximum ring pressure in internal combustion engines. Built with user safety in mind, it provides precise readings to protect against excessive cylinder pressure.
Benefits of Using LEMAG® LS
Using the LEMAG® LS offers several key advantages. It helps optimize engine performance by ensuring balanced pressure levels, preventing engine imbalance and wear. Additionally, it reduces uncontrolled vibrations, which minimizes the risk of breakdowns and costly repairs. By maintaining consistent engine pressure, the indicator ensures efficient operation and helps optimize fuel consumption.
In conclusion, the LEMAG® LS is a reliable and robust pressure indicator, designed to optimize internal combustion engine performance while ensuring safety and fuel efficiency. Choose Chris-Marine for accurate pressure measurement and dependable engine monitoring.
Contact Us for More Information
If you have any questions or require spare parts for your Chris-Marine system.
Product Features
The indicator boasts an impressive pressure range of up to 250 bar (3000 psi). This wide range allows for versatile applications across various engine types. Key features include:
- Optimized Engine Performance: Ensures the engine operates efficiently within safe pressure limits.
- Fuel Consumption Efficiency: Helps maintain optimal fuel usage by preventing pressure-related inefficiencies.
- Prevention of Unbalanced Engine Operation: Displays critical data to avoid uneven performance across engine components.
- Loss of Efficiency Prevention: Minimizes the risk of decreased performance due to pressure anomalies.
- Vibration Control: Aids in avoiding uncontrolled vibrations, thus protecting engine integrity.
- Easy Handling: Designed for user convenience, ensuring simple operation in any environment.
- Safe and Reliable: Built to meet stringent safety standards, providing peace of mind during use.
- German Precision Technology: Manufactured using advanced techniques to guarantee high-quality performance.

The IMO has set the target to mitigate CO2 emissions from ships by at least 40% by 2030 compared to 2008 levels. To meet this target, IMO has adopted Energy Efficiency Existing Ship Index (EEXI) and CII, a set of amendments to existing regulations to reduce greenhouse gas emissions from vessels.
Where CII is an indicator of how efficient vessels operate, EEXI is the new IMO framework setting the minimum design efficiency of existing ships with Gross Tonnage over 400 GT falling under MARPOL Annex VI.
With just few months to go, ship owners and managers will need to prepare for EEXI requirements in advance by investing in appropriate solutions, taking the time needed to assess and improve their vessels. This is crucial to ensure that their fleets are ready by the beginning of 2023, having demonstrated compliance and having been granted the proper certificates to carry on trading internationally.
To help its customers comply with EEXI requirements, Chris-Marine has developed a Shaft Power Limitation (ShaPoLi) solution that will enable existing ships to meet the minimal energy efficiency level to comply with the upcoming regulations.
ShaPoLi system
The Shaftpower system measures the actual power and limits it at the maximum allowed to meet the ship’s required EEXI. The system is designed according to the GUIDANCE of major classification societies and the approval process is ongoing.
Override function
To ensure safety at sea, the system is overridable in case of an emergency and overrides are automatically logged and easily audited by the relevant authorities through our SPEAT display on the bridge.

Combine EEXI compliance with an Optimum CII rating
The Carbon Intensity Indicator (CII) is an operational measure, targeting the continuous improvement of the actual energy efficiency of the vessel and is measured in grams of CO2 emitted by cargo-carrying capacity and nautical mile.
For ship owners to optimize their ship´s performance, there are several concrete actions they may undertake to enhance how efficient they can operate their fleet and lower CO2 emissions. One effective way to keep the CII under control is to monitor ship performance, including fuel consumption, and power output and use the data to decide on timely engine maintenance and hull cleaning. Those actions may be performed immediately, with up-to-date ship performance data enabling safe and efficient way of vessel operation.
Our onboard SPEAT system is designed to monitor and improve ship operation by raising crew awareness through Key Performance Indicators, allowing a cut in fuel consumption, and enabling ship operators to remain competitive in the market while increasing profitability at the same time. Our ship performance monitor provides a set of tools to operate ships in more economical, environmentally friendly, and thus sustainable ways.
How it works
LEMAG SPEAT is designed to give the ship operator instantaneous status of the vessel’s operational performance. Data is collected from the shaft power meter, fuel flowmeters and different navigational instruments. Collected data is analyzed and compared against a benchmark using Key Performance Indicators in real-time, enabling the master or the officer of the watch to assess, evaluate and take the best decision. LEMAG SPEAT is a future-proof system which can be extended with further interfaces to monitor new process areas and enhance functionality.

Why choose a Chris-Marine Solution?
- More than 60 years of experience in maritime business
- Pioneer in maintenance & monitoring equipment & services
- Close to 2000 LEMAG Shaftpower systems installed onboard ships
- Chris-Marine experts assure ongoing customer´s support
Contact us for more information.
Key Features of ShaPoLi Solution
- Cost-effective solution
- Reliable, safe & efficient
- Easy to install (No Off-hire time)
- Designed with Class guidance
- Tamper-proof system
Advantages of Shaft Power Limitation (ShaPoLi)
- Independence from engine maker / builder
- Limited at real power limit
- No torque loss at reduced rpm
- Fast and easy access to additional power reserve
ShaPoLi compared to EPL/OPL
- More flexibility in power available.
- Direct access to full engine power.
- Automatic event logging and reporting for the OMM.
- Additional performance measurements.
- Investment costs expected to be lower than for most EPL solutions.
Scope of supply
- LEMAG Shaftpower torque meter
- Control unit (calculation & limitation)
- LEMAG SPEAT Monitoring system
- Onboard Management Manual
General System Requirements
According to MEPC.335 (76) Guidelines:
- Overridable
- Data Logging
- Tamper Proof
- Controlled from the Bridge
Based on IACS recommendation 172:
- Independent from engine automation
- Alarming on the bridge
- Acknowledge by password
- Automatic event logging
Send your inquiry to info@venteville.com

Surface Roughness Measuring Device
Chris-Marine’s Surface Roughness Measuring Device (SRM) ensures accurate and standard-compliant surface roughness measurements, vital for maintaining quality in honing or grinding operations. The SRM versatile tool allows users to document surface conditions before, during, and after the machining process, offering reliable data for analysis and reporting. SRM
Easy Operation and Versatility
Designed for ease of use, this device can measure surface roughness on any surface with a simple switch-on-and-measure function. Its flexible design allows the drive unit to be separated from the display unit, making it ideal for hard-to-reach areas. The 2.4-inch color graphic LCD screen provides clear readings, while the included memory card and PC software allow seamless report generation.
The Surface Roughness Measuring Device offers a powerful solution for precise, efficient, and portable surface analysis across a wide range of applications.
Contact Us for More Information
If you have any questions or require spare parts for your Chris-Marine system.
Product Features
- Comprehensive Measurement: The device captures 38 surface parameters, ensuring precise results.
- User-Friendly Design: Easily switch on and measure; no complicated setup required.
- Flexible Operation: Detachable drive and display units for enhanced accessibility.
- High Accuracy: Built-in calibration standard ensures reliable, repeatable results.
- Battery-Operated: Convenient for use in various locations, including onboard and in workshops.
- Data Management: Includes PC software for report generation and analysis, with memory card support for data storage.
- Part number: 28651-00-00